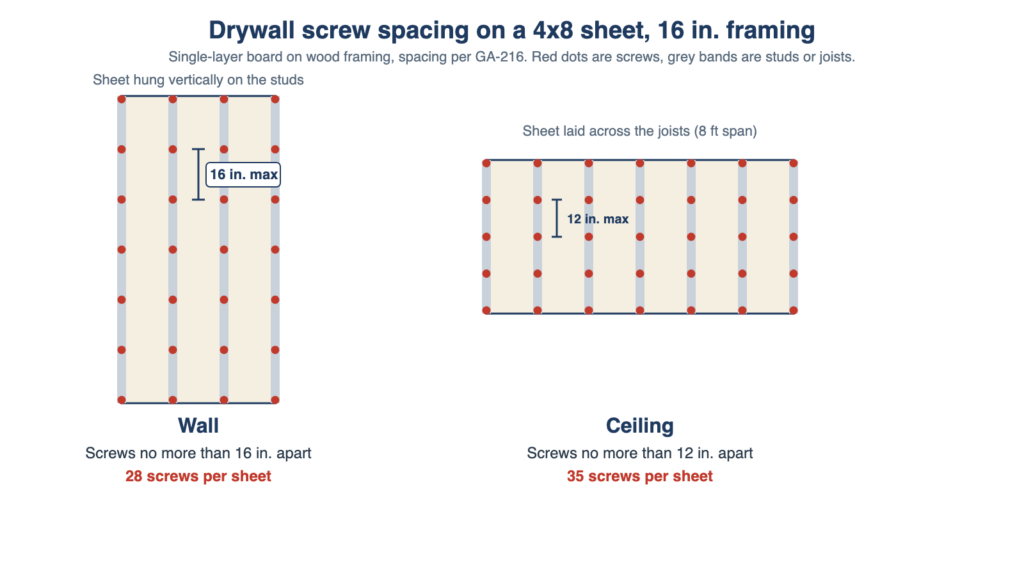
Drywall screws go no more than 16 inches apart on walls and 12 inches apart on ceilings when the framing is 16 inches on centre. That is the whole rule. Guides that add an “8 inch edge” rule are quoting the nail figure, and the difference changes how many screws a job uses.
The spacing comes from GA-216: screws at 16 in. on walls and 12 in. on ceilings with 16 in. framing, and 12 in. on both with 24 in. framing, at least 3/8 in. from every edge.
Drywall screw spacing at a glance
One table covers single-layer board on wood framing, which is most of what gets hung. The standard is the Gypsum Association’s GA-216, Application and Finishing of Gypsum Panel Products, and the model building codes point to it. The figures here are from the 2010 edition; check the current edition before putting them in a specification.
| Framing spacing | Walls: screws | Ceilings: screws | For contrast: nails |
|---|---|---|---|
| 16 in. on centre | No more than 16 in. apart | No more than 12 in. apart | 8 in. walls, 7 in. ceilings |
| 24 in. on centre | No more than 12 in. apart | No more than 12 in. apart | 8 in. walls, 7 in. ceilings |
Ceilings are tighter because the board is hanging from its fasteners rather than leaning on them. The figures above are maximums, so a closer spacing is allowed. Wider is not.
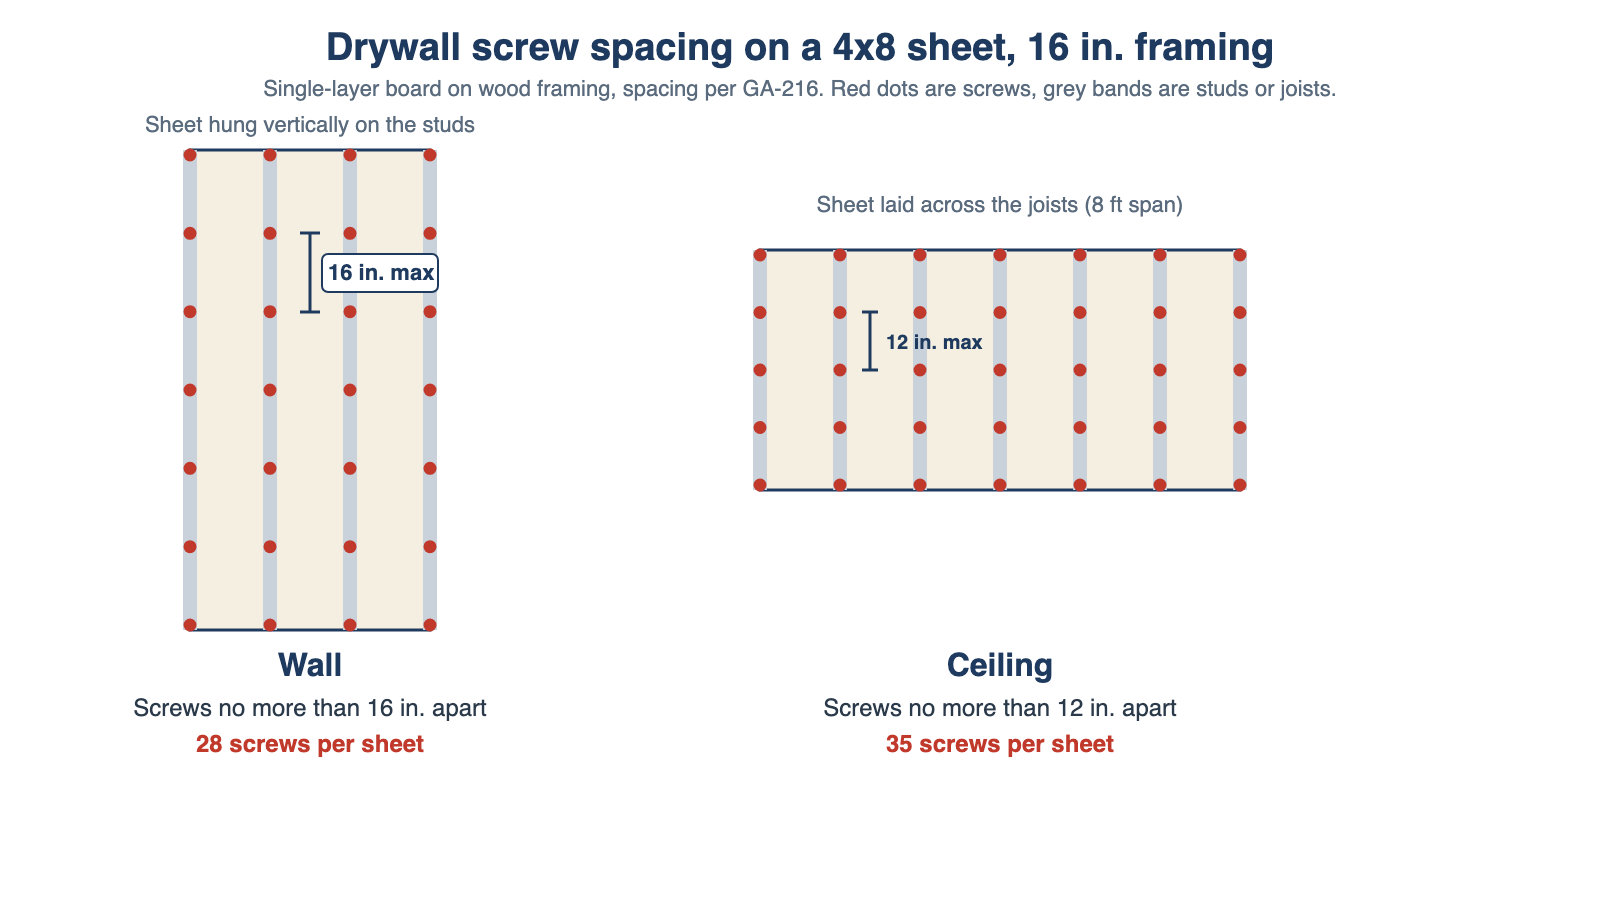
Both patterns are simply a line of screws down every stud or joist the board crosses, including the two at its edges. How long the screws should be is a separate decision, set by board thickness and stud type and worked through in what length of screw for 1/2 drywall.
The 8 inch edge rule belongs to nails
For screws, GA-216 gives one spacing for the whole board. It does not set a tighter “edge” spacing and a looser “field” spacing, which is the pattern many guides print.
The 8 inch wall figure and the 7 inch ceiling figure are the single-nailing numbers in section 5.2 of the standard. The screw clause, 5.4, gives one spacing per framing width and no separate edge figure. Because the edges of a board land on studs or joists anyway, a screw line along the edge simply follows the same 16 in. or 12 in. spacing as every other line.
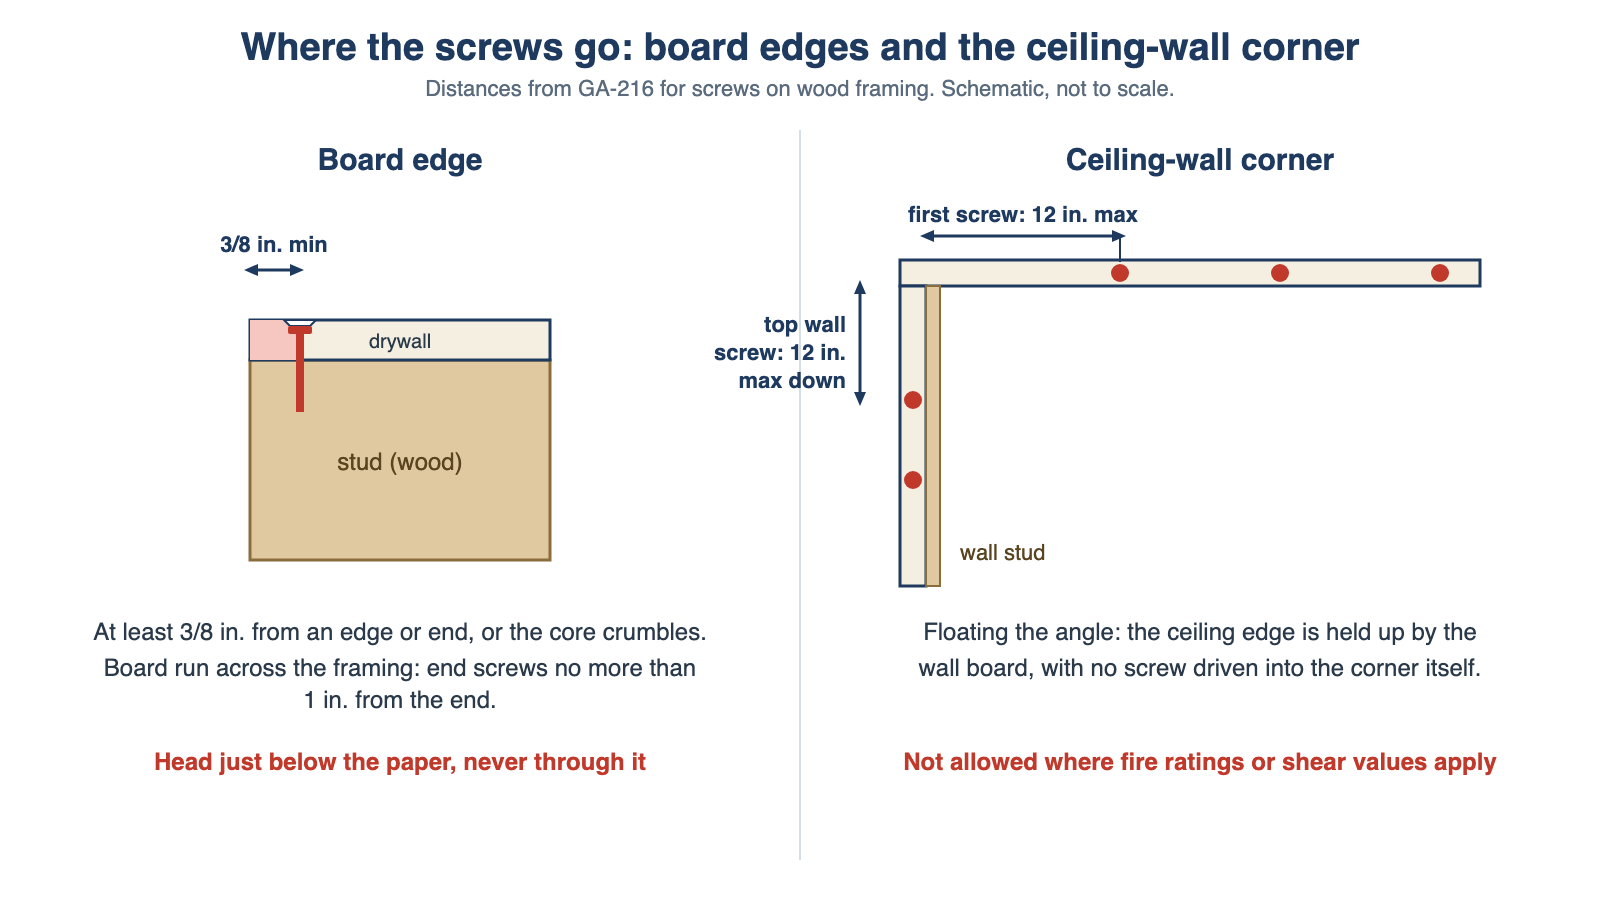
What the standard does regulate at the edge is distance, not spacing: a screw at least 3/8 in. from an edge or end, so the core does not crumble, and, where the board runs across the framing, no more than 1 in. from the end. Perimeter screws into the top and bottom plates of a wall are neither required nor recommended, except where a fire rating or shear value calls for them.
Ceilings: the corner and the framing limit
On a ceiling two more rules apply: the first screw into each joist sits no more than 12 in. from the wall corner, and the board’s orientation changes how far apart the joists may be.
Where the “floating angle” method is used to cut down on corner cracks and popped screws, the first ceiling screw into each joist goes no more than 12 in. out from the wall, and the top screw into each stud no more than 12 in. down from the ceiling. The corner itself is left unscrewed so the board can move with the framing. The method is not allowed where fire ratings or shear values are required.
Framing spacing is capped by board thickness and by whether the board runs across or along the joists:
| Ceiling board | Run across the joists | Run along the joists |
|---|---|---|
| 3/8 in. | 16 in. framing maximum | Not listed for single-layer ceilings |
| 1/2 in. | 24 in. framing maximum | 16 in. framing maximum |
| 5/8 in. | 24 in. framing maximum | 16 in. framing maximum |
Ceilings that will take a water-based texture have a further condition on board thickness and orientation, so spec them with the finisher. On 24 in. joists the screws stay at 12 in., which is why the per-sheet count drops there, as the table below shows.
How many screws per sheet of drywall
A 4×8 sheet takes about 28 screws on a wall and 35 on a ceiling at 16 in. framing. Those are calculated, not observed, and the table shows how the count moves with the sheet and the framing.
The counts assume a screw 1 in. from each end of every framing line, then equal spacing no wider than the maximum. Real work adds screws for butt joints, openings and corrections, so treat the figures as the minimum a sheet needs.
| Application | Max spacing | 4×8 sheet | 4×12 sheet | Per 1,000 sq ft of board |
|---|---|---|---|---|
| Wall, 16 in. framing | 16 in. | 28 | 40 | about 880 |
| Wall, 24 in. framing | 12 in. | 27 | 39 | about 840 |
| Ceiling, 16 in. joists, board across | 12 in. | 35 | 50 | about 1,090 |
| Ceiling, 24 in. joists, board across | 12 in. | 25 | 35 | about 780 |
| Ceiling, 16 in. joists, board along | 12 in. | 36 | 52 | about 1,130 |
The per-1,000-sq-ft column uses 4×8 sheets and no waste allowance. A job quote should add its own margin for misdriven screws and offcuts.
Multi-layer and fire-rated work
Two layers change the pattern, and a fire-rated assembly overrides everything above. Where a fire rating applies, fastener type and spacing follow the tested design, not GA-216’s general tables.
In a two-layer wall on 16 in. framing, the base-layer screws can be 16 in. apart if the face layer is laminated with adhesive, or up to 24 in. apart if the face layer is screwed on. The face layer itself follows the single-layer spacing in the first table. Where base layers go on across the framing with no adhesive between layers, GA-216 calls for one screw at each edge at every stud and one midway between them. The multi-layer length rule is in the length article linked above: screws must reach their required penetration through every layer.
Setting depth and the faults that cause popping
Spacing is half of a good fix. The other half is how deep the head sits: just below the surface without breaking the paper, fracturing the core or stripping the wood around the shank.
- Over-driven heads. A head that tears the paper has no holding power left, so the board is held by the neighbouring screws only. A depth-setting nose cone on the screw gun prevents it.
- Under-driven heads. A head standing proud shows through the joint compound and gets sanded away. Re-drive it, do not fill over it.
- Edge screws too close. Inside 3/8 in. the core crumbles and the screw pulls through. Move it and drive a fresh one.
- Board not in contact. GA-216 requires the board held firmly against the framing while fixing. Do not use the screw to pull the board in; press it against the framing first.
- Random order. GA-216 has fixing proceed from the centre of the board toward the ends and edges, or from one edge across to the other. Jumping around the board is how bows get fixed in.
What spacing means for stocking drywall screws
Spacing converts square feet of board into screws, so it is the number a distributor orders against. At the figures above, 1,000 sq ft of wall board takes about 880 screws and 1,000 sq ft of ceiling board about 1,090, before waste. A project that is half wall and half ceiling needs roughly 1,000 screws per 1,000 sq ft.
- Quote by board area, not by sheet. A builder knows square feet. Give the screw count per 1,000 sq ft on the product sheet and the ordering conversation becomes one line.
- Weight the order toward ceilings. Ceilings use about a quarter more screws per sheet than walls, so the ceiling lines are where volume sits.
- Stock the length that matches the board. Spacing does not change length. The usual pairing is covered in the length chart; the finish and thread options are on the drywall screws page.
- Pair with the other fixings. Customers who hang board with screws still buy drywall nails for some work, and a mixed shelf keeps both sales. Where a fitting has to hang from the board rather than the frame, the choice of wall fixing is covered in types of drywall anchors.
Final thoughts
Drywall screw spacing is not a feel-for-it job. Sixteen inches on walls, twelve on ceilings, three-eighths in from every edge, and head just below the paper. Anything printed as an “8 inch edge rule” for screws is the nail figure carried over. For a buyer or distributor, the same numbers turn into a screw count per 1,000 sq ft of board, which is the figure worth putting on a product sheet.
Frequently asked questions
How many screws per sheet of drywall?
A 4×8 sheet takes about 28 screws on a wall and 35 on a ceiling with 16 in. framing, calculated from the GA-216 maximum spacings. A 4×12 sheet takes about 40 on a wall and 50 on a ceiling. Add screws for butt joints and corrections, and treat these as the minimum the sheet needs.
How far apart should drywall screws be on a ceiling?
No more than 12 inches apart, with 16 in. or 24 in. framing. GA-216 sets the same 12 in. maximum for both. Ceilings are tighter than walls because the board hangs from its fasteners. The first screw into each joist sits no more than 12 in. from the wall corner where the floating angle method is used.
How far apart should drywall screws be on walls?
No more than 16 inches apart on 16 in. framing, and no more than 12 inches apart on 24 in. framing, for single-layer board. Spacing is the same along the board edge as in the middle. Eight inches is the single-nailing figure for walls, not a screw requirement, so it only applies if nails are used.
How far from the edge should drywall screws be?
At least 3/8 inch from an edge or end, so the gypsum core does not crumble. Where the board runs across the framing, end screws should be no more than 1 inch from the end. Closer than 3/8 in. risks the screw pulling through, and the fix is to drive a new screw further in.
Do you screw drywall into the top and bottom plates?
Normally not. GA-216 says perimeter attachment into the top and bottom plates of a partition is neither required nor recommended, unless a fire rating, shear value or other special condition demands it. Screws into the studs at the spacing above hold the board. Check the tested assembly for any fire-rated wall.
Does plasterboard use the same screw spacing?
Plasterboard is the same product under its UK and Commonwealth name, but GA-216 is the US document. Outside the US, follow the local code, such as BS 8212 in the UK, and the board manufacturer’s fixing table. The principle is the same: closer spacing on ceilings than walls and a minimum distance from the edge.
Can I use more screws than the spacing requires?
Yes, the figures are maximums. But extra screws add cost and finishing work without a matching gain. Tighter spacing is mainly used where a fire design or a manufacturer’s instruction calls for it. Do not crowd screws inside 3/8 in. of an edge, and do not add screws in a corner that is meant to float.
How many drywall screws do I need for 1,000 square feet?
About 880 for wall board and 1,090 for ceiling board, counting 4×8 sheets at 16 in. framing, before waste. A job that is half wall and half ceiling needs about 1,000. These are calculated from the maximum spacings, so a real order should add an allowance for misdriven screws and offcuts.
Sourcing drywall screws
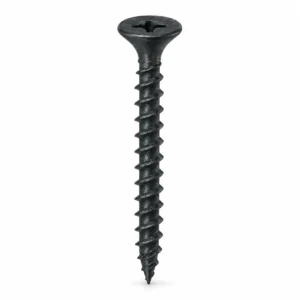
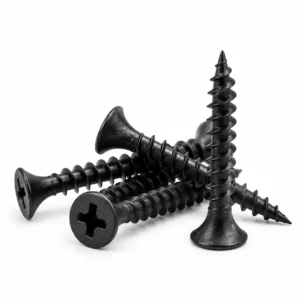
Johnny’s Hardware supplies drywall screws from 3.5 to 4.8 mm, roughly #6 to #10, with bugle heads and Phillips drives, in coarse thread for timber studs and fine thread for metal studs, in black phosphate or zinc plate. They sit in the screw supplier range and ship with drywall nails and the rest of our fastener supplier lines in one consolidated order.
Lengths, packing and collation for autofeed screw guns are quoted against the order. Send the board thickness, stud type, quantity and pack size, whether loose or collated, and we will come back with specifications and carton data within 12 working hours.
– Johnny’s Hardware Team, Sourcing Advisor